© 2026 Swarna Interior Studio. All rights reserved.
Space-Saving Modular Kitchen
Space-Saving Modular Kitchen
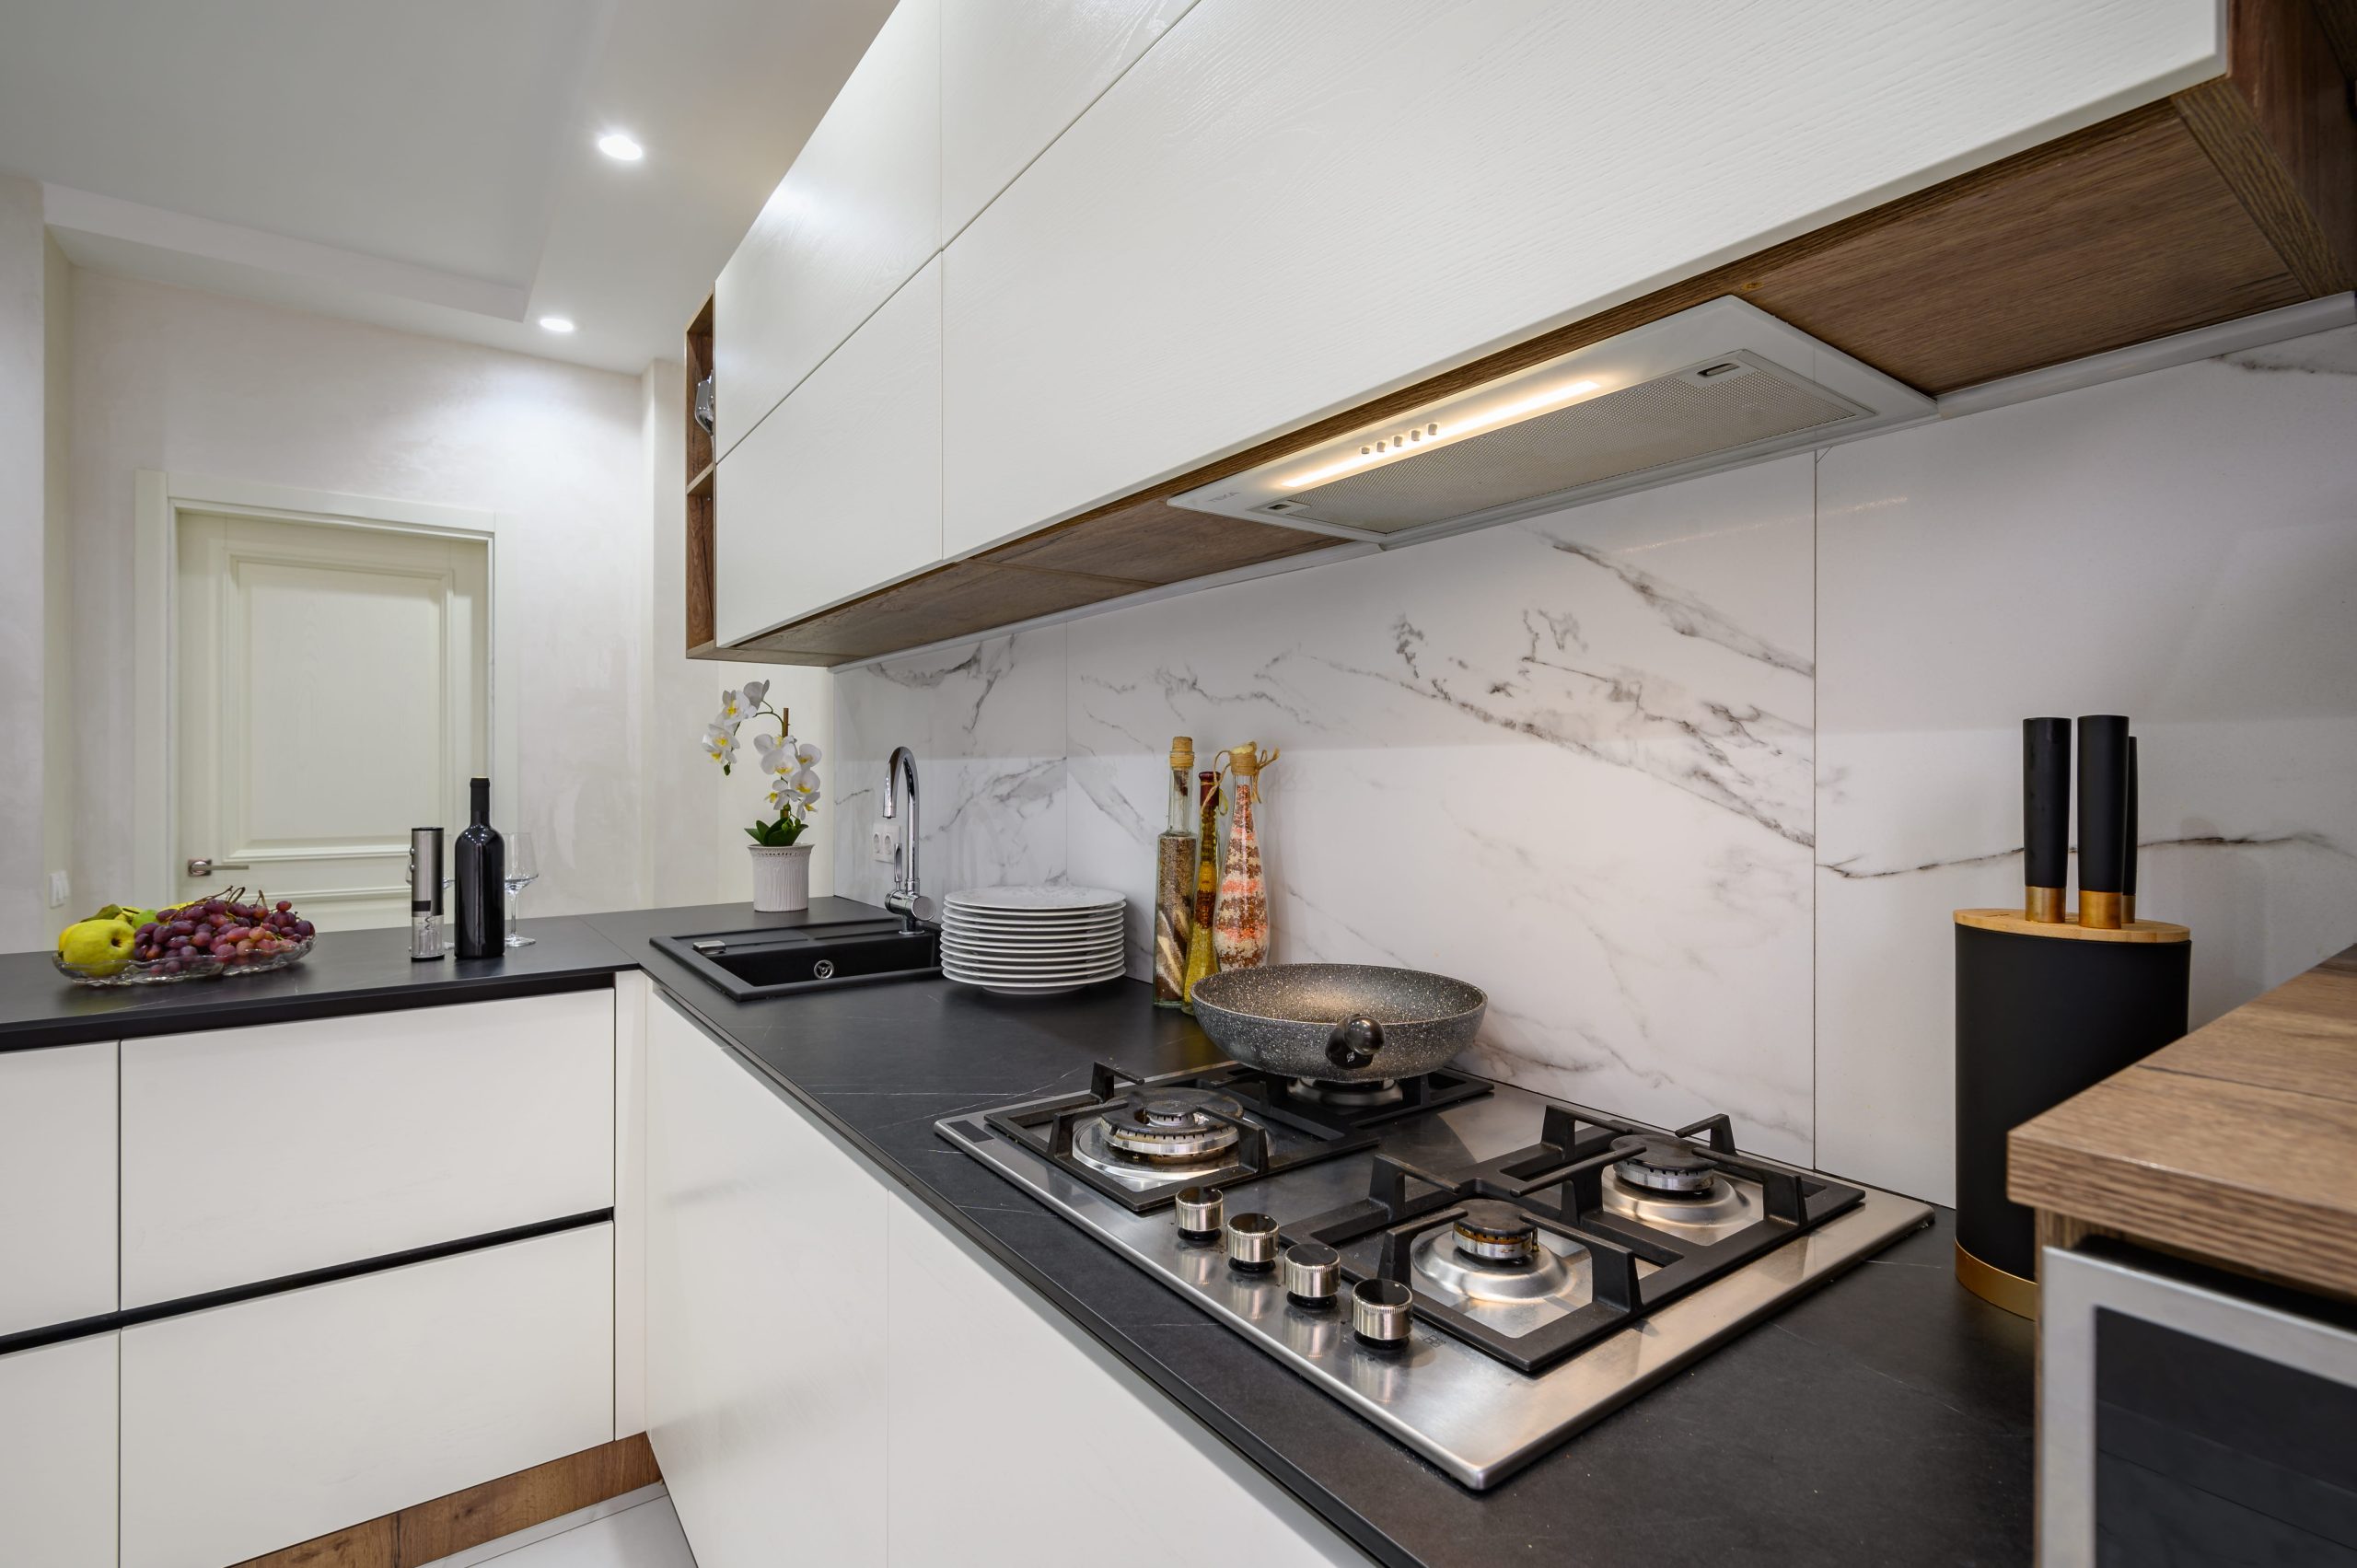
Space-Saving Modular Kitchen
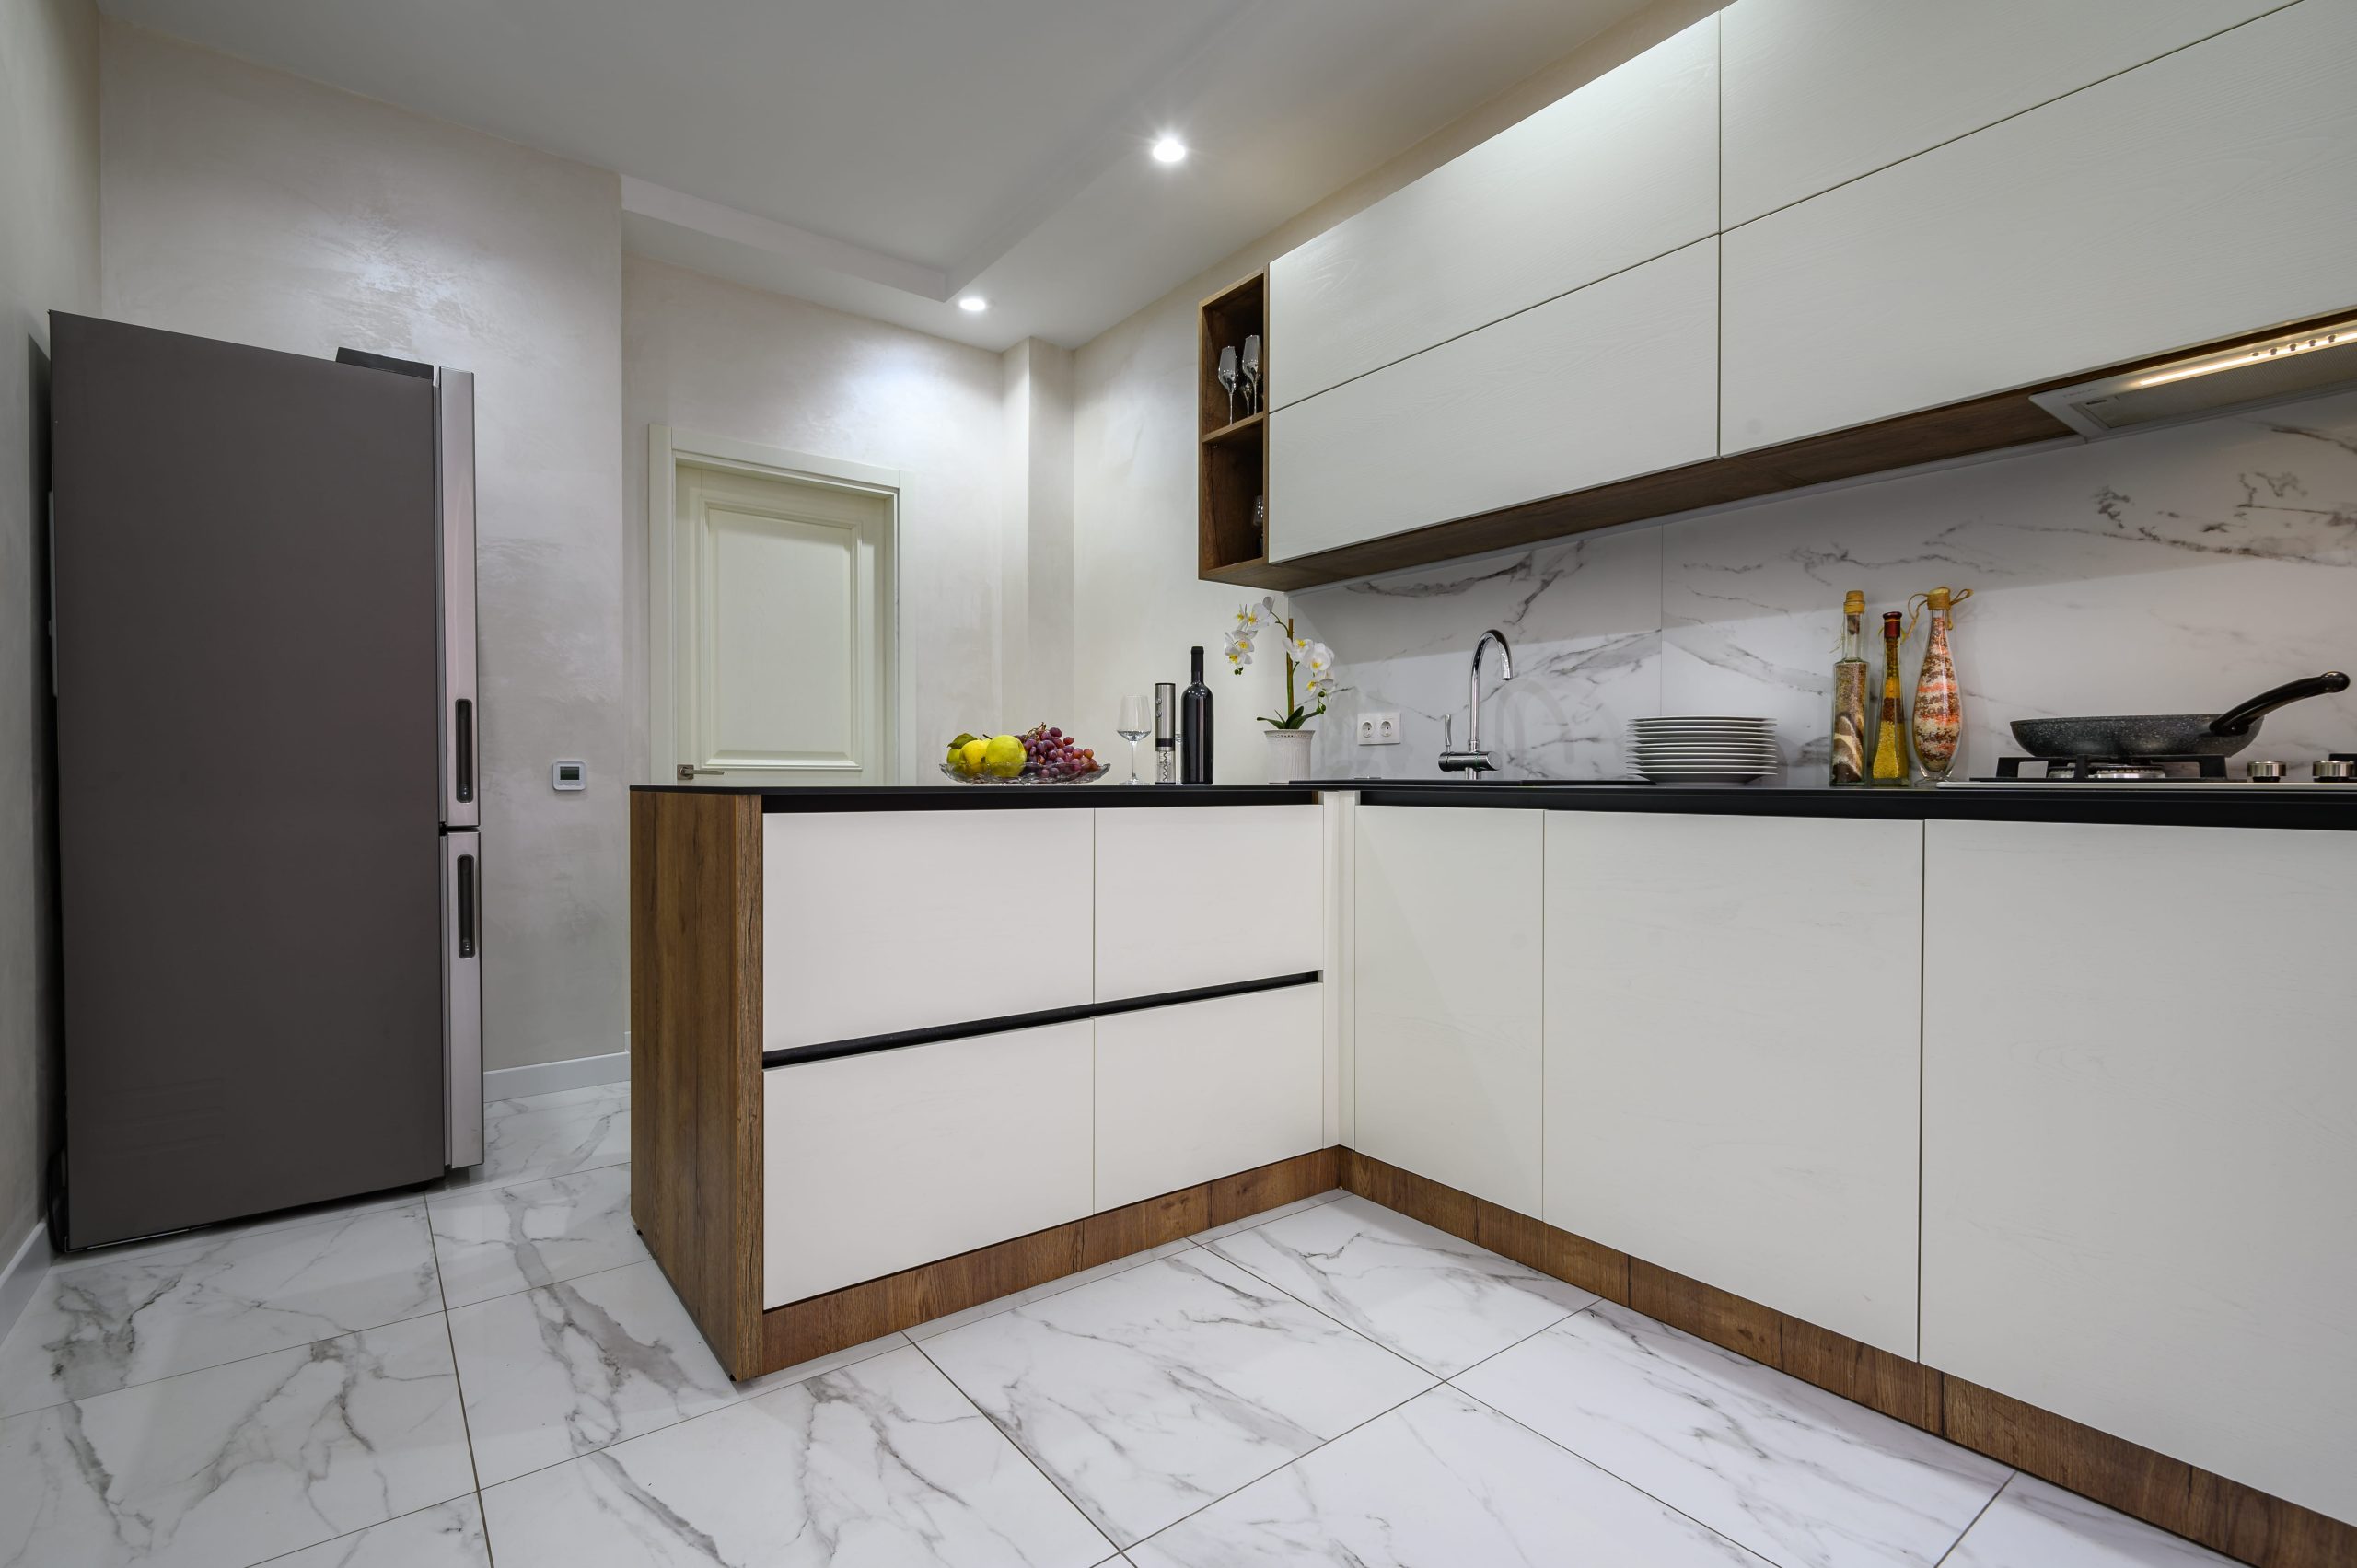
This modular kitchen was designed for a compact residential space where every available area needed to be used efficiently. The layout provides organised storage, comfortable movement and convenient access to frequently used kitchen items.
The design includes overhead cabinets, base units, drawers, bottle storage and dedicated spaces for appliances. Light finishes and clean lines help make the kitchen appear brighter and more spacious.
The cooking area, sink and refrigerator positions were planned to support a practical workflow. Durable and easy-to-maintain materials were selected for cabinets, countertops and wall finishes.
SHARE
Works