© 2026 Swarna Interior Studio. All rights reserved.
Complete Villa Interior
Complete Villa Interior
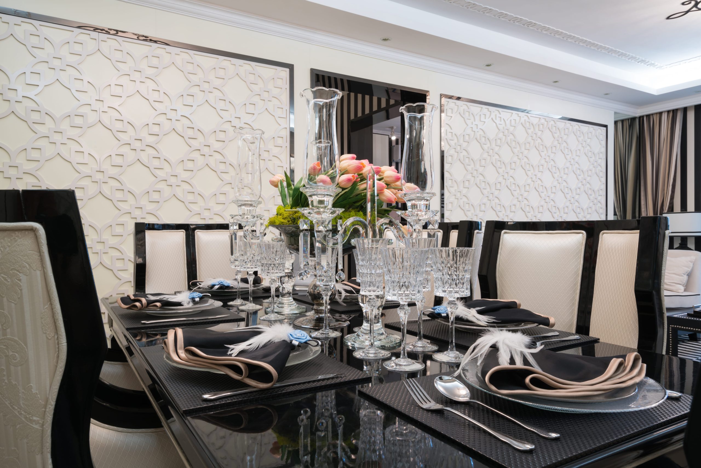
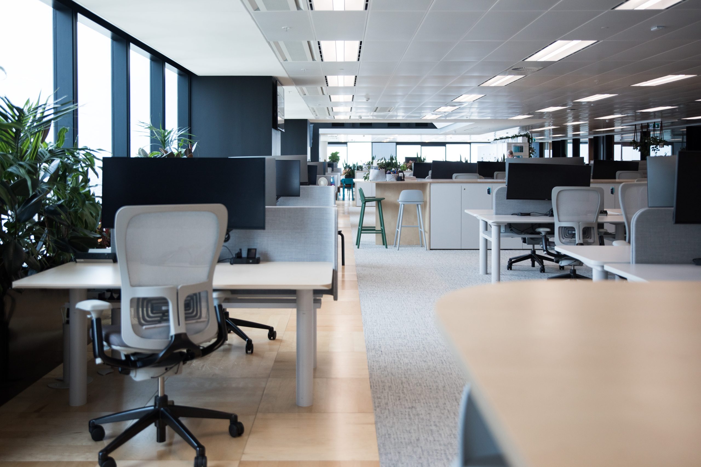
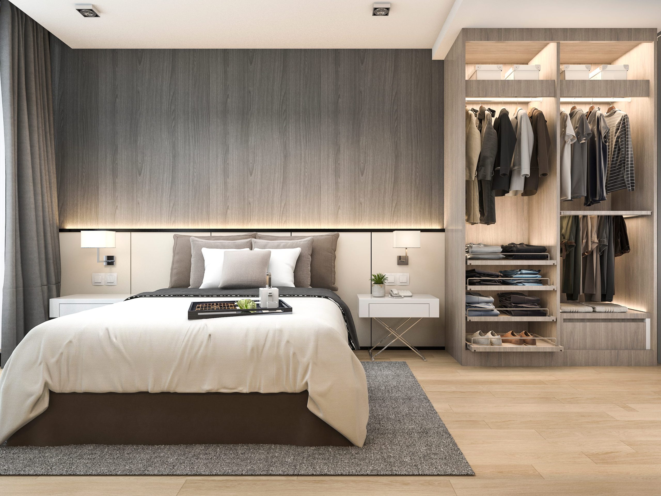
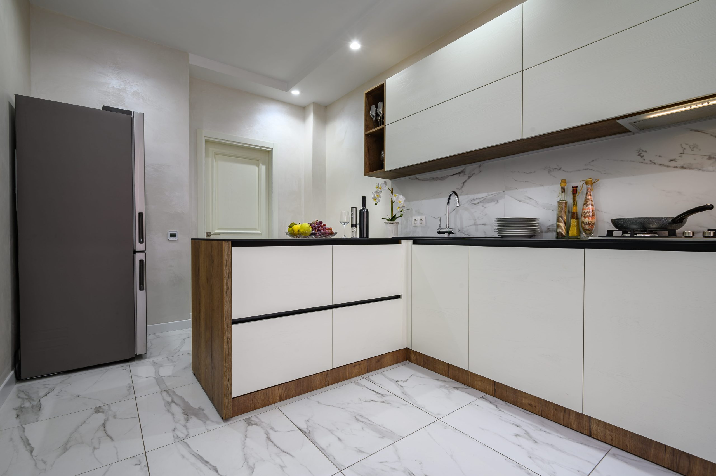
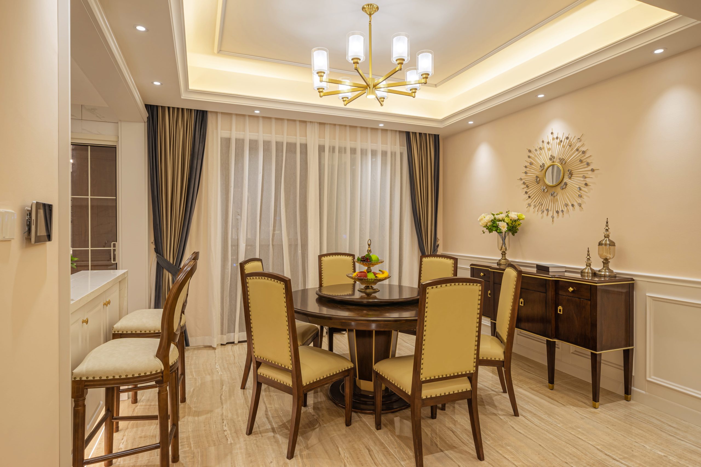
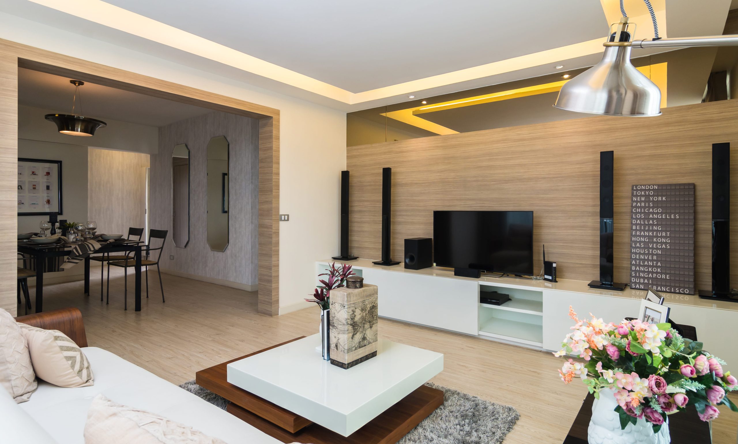
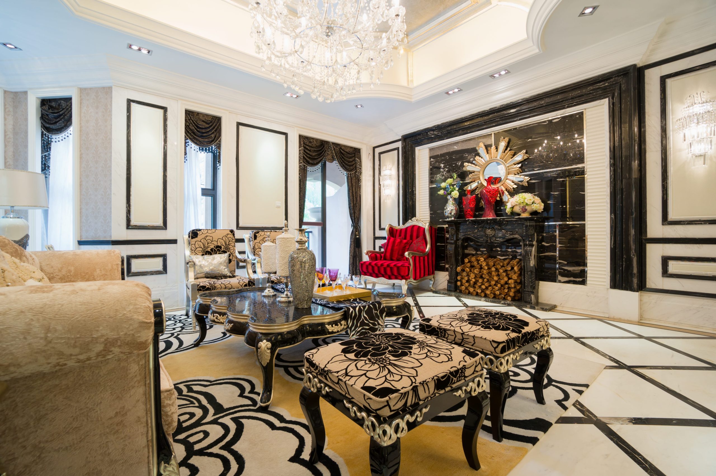
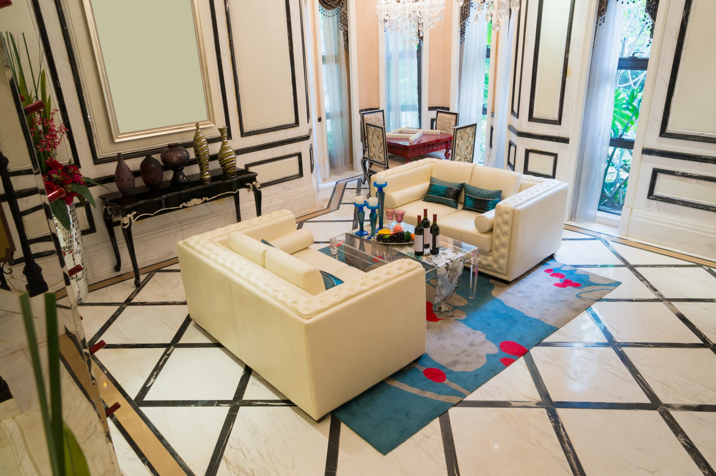
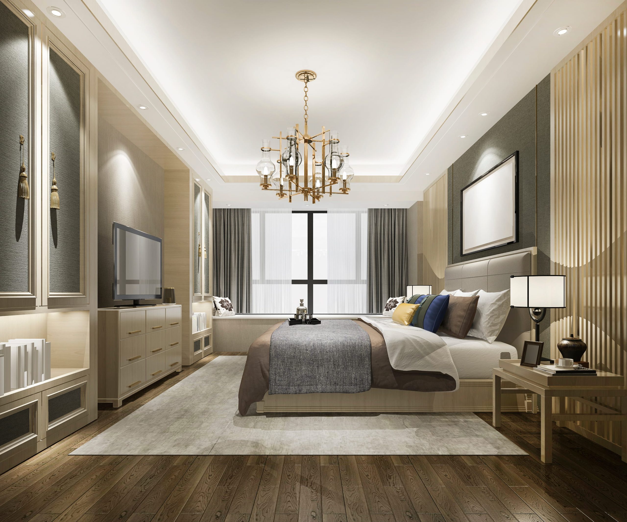
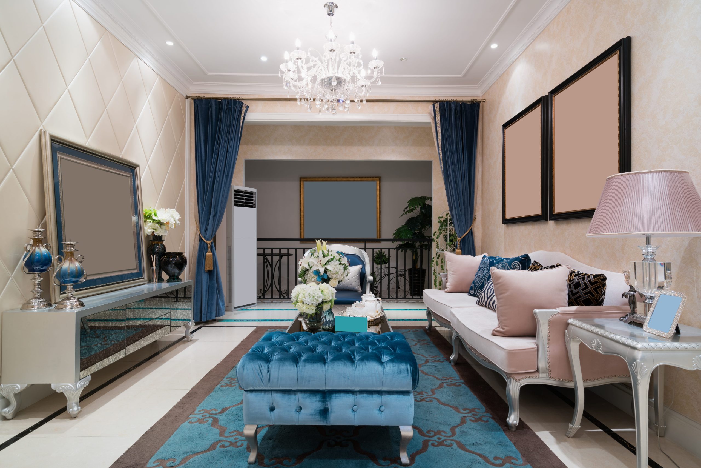
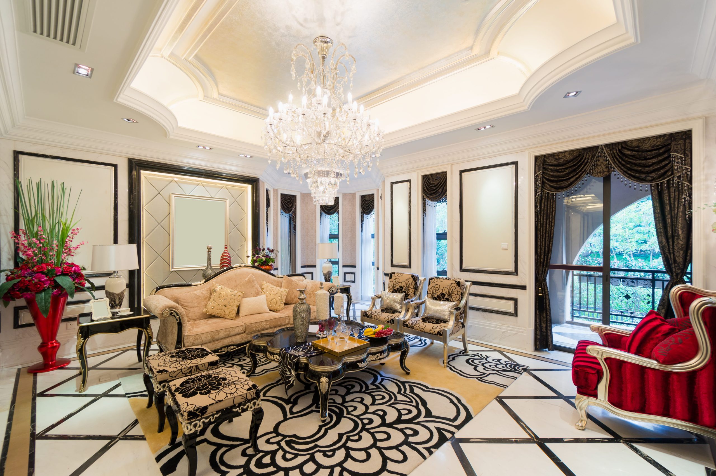
This villa interior was planned to create a connected design language throughout the property while allowing each space to serve its individual purpose. The project brings together living areas, bedrooms, kitchen, dining spaces, stairways and customised storage.
The design uses a balanced combination of wood, neutral colours, decorative lighting and selected feature elements. Larger rooms are divided into functional zones without affecting the sense of openness.
Custom furniture, wardrobes, modular kitchen units, ceilings, electrical work and furnishings are coordinated as part of the complete interior execution. Particular attention is given to finishing details and maintaining consistency between rooms.